We've Had This Kitchen for 10 Years. Here's the One Thing We'd Change If We Did It Again.
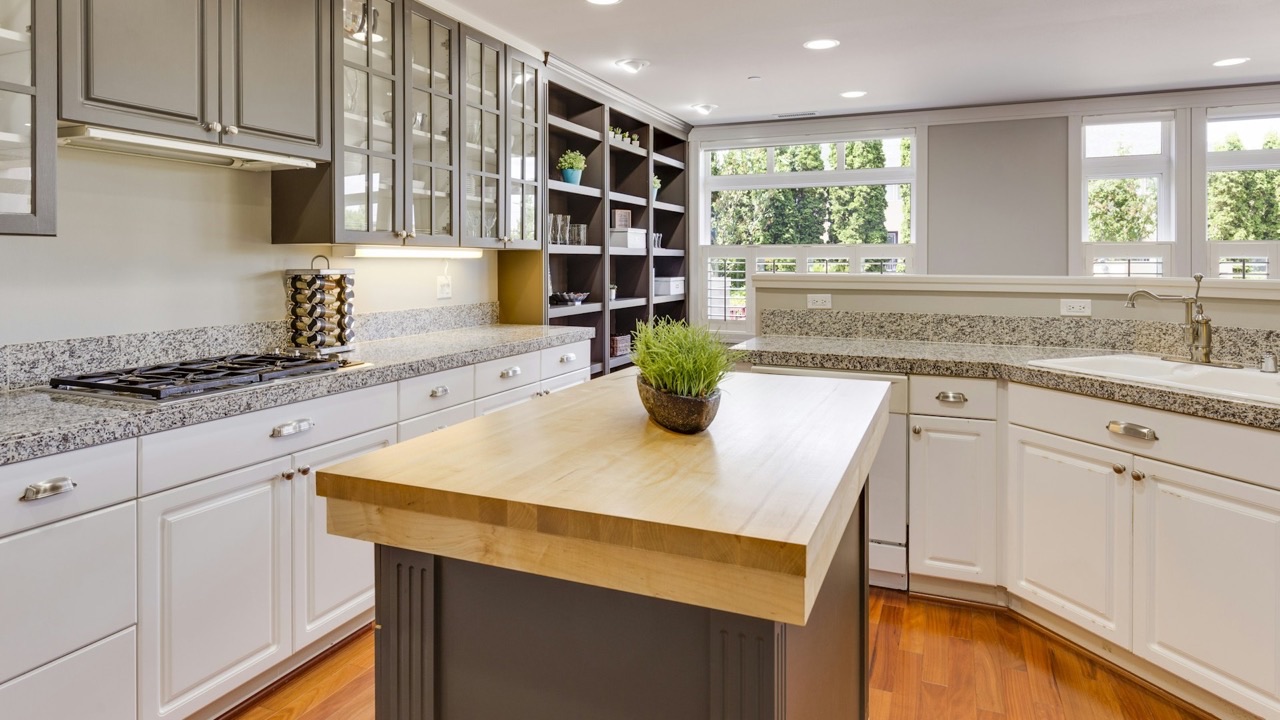
When we renovated our kitchen ten years ago, we spent most of our energy on things that are easy to see: cabinet door style, countertop color, backsplash tile, whether to get an island. We made decent choices on all of those. None of them are what I’d change.
What I’d change is something we barely discussed at the time. Something the kitchen showroom didn’t bring up, and that we didn’t know to ask about. And it’s the thing I notice every single day — not because it looks wrong, but because of how it feels to use the kitchen.
I’m going to get to what that thing is. But first, I want to share a few other things that surprised us over ten years of daily use, because they came up when I started asking friends and family the same question. The answers cluster around the same themes.
”We Got the Storage Wrong — But Not in the Way You’d Think”
Storage is the most common regret, but almost nobody regrets not having enough cabinets. What people regret is the wrong kind of storage in the wrong places.
Specifically: deep base cabinets with fixed shelves.
A standard base cabinet is about 24 inches deep. With a fixed shelf, the back half of that cabinet is basically dead storage — you put things back there, and then you forget they exist. Things accumulate. You buy a second can of something because you couldn’t find the first one, which is somewhere in the back of the bottom cabinet.
We have three of these cabinets. Combined, they represent probably 30% of our total kitchen storage. And I’d estimate that 40% of the space inside them is genuinely unusable on a daily basis — things we technically have access to, but don’t access because it requires getting down on the floor and pulling everything out.
The fix is pull-out drawers or pull-out shelves inside those base cabinets. When the shelf slides out toward you, everything in the cabinet becomes front-of-cabinet accessible. You can see everything, reach everything, and you don’t lose things.
The reason we didn’t do this: it cost more, and at the time it seemed like an unnecessary upgrade. Fixed shelves work fine. They do work fine. They just don’t work as well, and you notice the difference every day.
What we’d do differently: Spec pull-out shelves in every base cabinet over 18 inches wide. The cost difference at time of installation is real but small. The cost of retrofitting them later — pulling out existing shelves, modifying the cabinet interior — is significantly higher.
”The Drawer Next to the Stove Was Too Small”
This came up in four separate conversations. The drawer immediately adjacent to the stove — what most people use for cooking utensils, spatulas, tongs, the things you reach for while actively cooking — was sized based on what looked proportionally right in the kitchen design, not what actually needed to go in it.
In a standard kitchen layout, this drawer is often a single standard-depth drawer about 18–24 inches wide. That sounds like a lot of space until you put in a ladle, three spatulas, a pair of tongs, a pasta fork, a wooden spoon, a fish slice, and a meat thermometer. Now it’s full, and you’re reaching over things to get to things, and nothing is really accessible without moving other things.
The solution isn’t a bigger drawer — it’s a deeper drawer. Drawers come in different depths: standard, medium, and deep. A deep drawer next to the stove holds the same items upright rather than flat, which means you can see everything, reach everything without moving anything, and the drawer doesn’t require force to close because nothing is overflowing.
What we’d do differently: Specify at least one deep drawer (minimum 8 inches interior depth) adjacent to the primary cooking zone. If the layout allows for two drawers in this area — one medium, one deep — even better. The medium one holds flat tools; the deep one holds tall items upright.
”We Should Have Put Soft-Close on Everything, Not Just Some Things”
This sounds minor. It’s not minor.
We put soft-close hinges on the upper cabinet doors and regular hinges on the base cabinet doors, because the base cabinets were a bit cheaper and we were trying to manage the budget. The cost difference per hinge was a few dollars. We have about 24 hinges that aren’t soft-close.
For the first few years, this wasn’t particularly noticeable. By year four, the difference was very clear: the upper cabinets feel solid and quiet; the base cabinet doors have a slight bang when they close, particularly if someone closes them quickly. Not dramatic. Just noticeable, every time.
The drawer slides told the same story. We specced soft-close slides on the drawers we thought would get the most use — the main utensil drawer, the cutlery drawer. The other drawers got standard slides. Standard slides work fine until they don’t, and they tend to start getting noisy and sticky around year six. We’ve replaced two sets of drawer slides in the last four years. The soft-close slides are still performing the same as when they were installed.
What we’d do differently: Soft-close on everything, including hinges, drawer slides, and any pull-out mechanisms. The per-unit cost difference is small. The cumulative cost of replacing hardware that wears out earlier is larger, and the daily experience is noticeably better.
”The Tall Cabinet Could Have Been Taller”
We have one floor-to-ceiling tall cabinet — actually a pantry unit — that goes from floor to the ceiling. It’s the best storage in the kitchen. We wish we had two.
What we have instead is a run of upper cabinets above the counter on one wall, with the standard gap between the top of the cabinets and the ceiling. That gap is about 14 inches in our kitchen. What’s in that gap: nothing. Dust. A few things we put up there once and haven’t touched since.
The space above standard upper cabinets is one of the most consistently wasted areas in kitchens. It’s not unreachable — you can get things up there with a step stool — but it’s inconvenient enough that it doesn’t get used for anything you need regularly, and it’s too awkward to be good dead storage either.
The alternative — taking those upper cabinets all the way to the ceiling — would have added usable storage space at the top, eliminated the dust-collection gap, and made the kitchen feel more architectural. It costs slightly more in cabinet material. It does not cost more to manufacture if you specify it when the cabinets are ordered. It costs significantly more to retrofit later because it requires new cabinets or cabinet extensions and usually some ceiling work.
What we’d do differently: On any wall with upper cabinets, take them to the ceiling. Use the top section for things you access infrequently — seasonal items, serving pieces, appliances you use occasionally. The day-to-day storage is no different; you’ve just stopped wasting space.
The One Thing We’d Actually Change
Now the main answer. The thing I notice every day.
We didn’t specify the countertop overhang correctly, and as a result, the base cabinet doors hit our legs when we stand at the counter.
This sounds trivial. It has generated more low-grade irritation over ten years than anything else in the kitchen.
Standard countertop overhang is about 1.5 inches past the cabinet face. At that dimension, when you stand at the counter with your body against the cabinet, the cabinet door can open and close without hitting you. When the overhang is slightly less than that — ours is about 1 inch on the run where the problem is — the door catches on your legs or hips if you’re standing in a natural position at the counter.
We didn’t notice this in the showroom because we were looking at the cabinets, not standing at them for extended periods. We noticed it the first week we were cooking in the new kitchen. We’ve been noticing it ever since.
The fix would be replacing the countertop section in question with a slightly wider slab, which means measuring, templating, fabricating, and installing a new piece of stone — plus patching where it meets adjacent countertop sections. It’s not impossible. It’s expensive and disruptive enough that we haven’t done it.
What we’d do differently: Stand at the counter in the showroom before approving the design. Not just stand — move. Open the base cabinet doors while standing in cooking position. Reach across the counter the way you do when you’re actually cooking. The overhang measurement looks fine in a drawing. The experience of it is what matters, and you can only assess that by being in the space.
The Pattern Behind All of These
None of the things on this list are about the wrong color or the wrong style. They’re all about decisions that were made based on how things looked rather than how they’d feel to use.
Pull-out shelves look the same as fixed shelves from outside the cabinet — until you’re actually looking for something. Drawer depth looks fine in a specification until you’re cooking. Hardware looks equivalent until one type starts to wear. Countertop overhang looks fine in a drawing until it catches on your hip for the third time today.
The decisions that generate regret in kitchens are almost always the functional ones, not the aesthetic ones. The color you chose in 2015 might feel dated in 2025, but you adapt. The thing that doesn’t quite work the way it should — that you have to work around every time you cook — that’s what you’re still thinking about ten years later.
When you’re evaluating custom kitchen solutions, the questions worth asking are the unglamorous ones: What depth are the drawers? What hardware comes standard, and what’s the upgrade? Does the countertop overhang get specified, or is it left to standard? Can I request pull-out shelves in the base cabinets?
These questions feel less exciting than choosing a cabinet color. They’re the ones that determine how you feel about your kitchen in year ten.